The planning rules moved in your favour
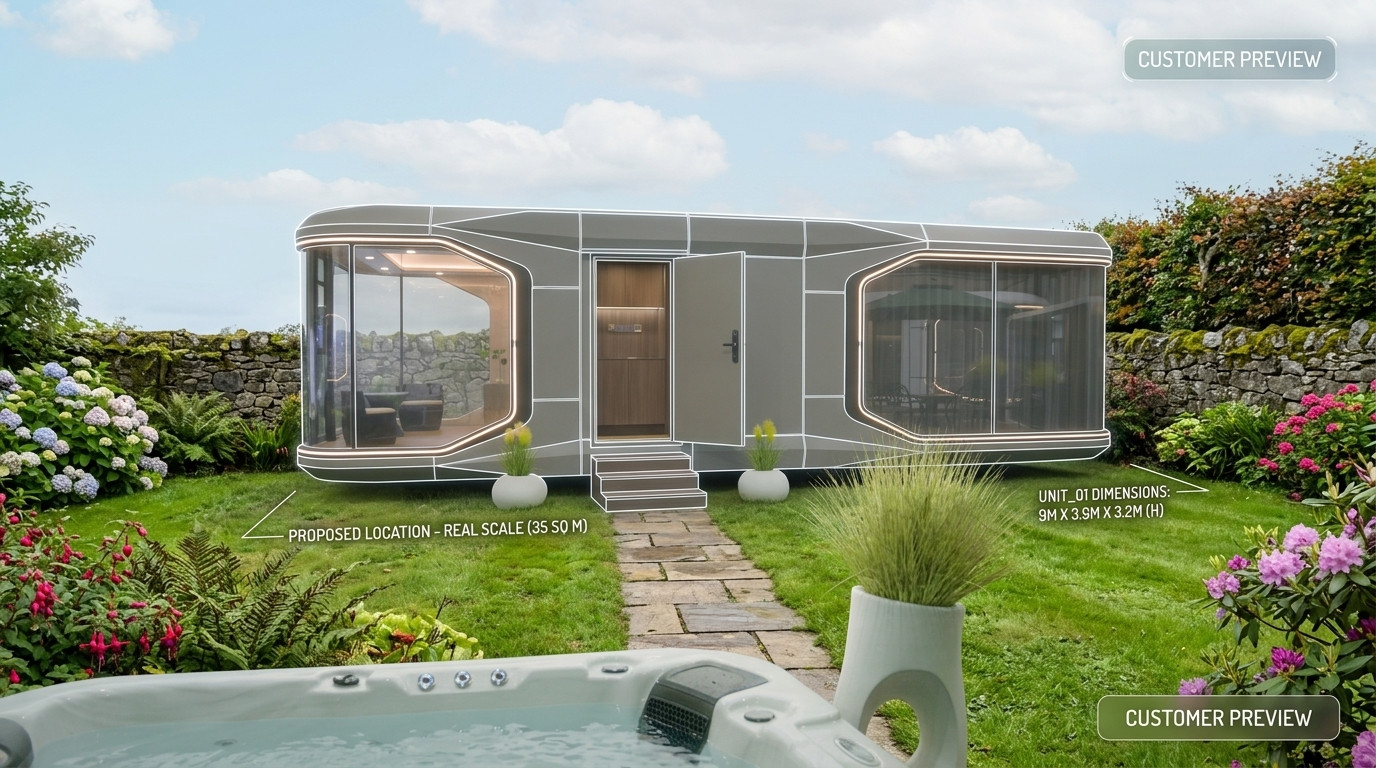
The first real change in almost twenty five years. A habitable dwelling can now go in the back garden of a house in Ireland without a planning application, and the units we build are sized to sit inside that band.
{{ p.title }}
{{ p.body }}
Notice to the council, not an application
An application is something you wait on. A prior notification is something you send. Fourteen days before work starts you tell the local authority what you are putting in, and unless they come back to you, you go ahead.
We give you the dimensions of the unit you are ordering so you have the numbers in front of you when you contact the council. We are not planning consultants and we do not lodge the notice for you.
{{ s.body }}
What the exemption does not cover
The exemption is generous but it is not a blank cheque. Your local authority has the final word on your particular site, and we would always rather you heard the limits from us than found them out afterwards.
{{ c.body }}
General guidance on planning in Ireland is on Citizens Information. For your own site, the only answer that counts comes from your local authority.
Delivery, straight onto the base
We deliver on our own crane truck, so the unit goes from the lorry onto the base without a third party in the middle. Anywhere in Munster is free. Beyond that we price the run before you commit to anything.
What we need ready on your side: a level base that will take close to twelve tonnes, room for a lorry and a crane to get in, and power and water run to the spot. Lifting over a wall or into a tight garden is possible, but it is arranged separately and costs extra.
Information on this page is accurate as of {{ todayStr }}. Planning law changes, and rules can vary by local authority. Please check with your own local authority before making any decisions based on this page.